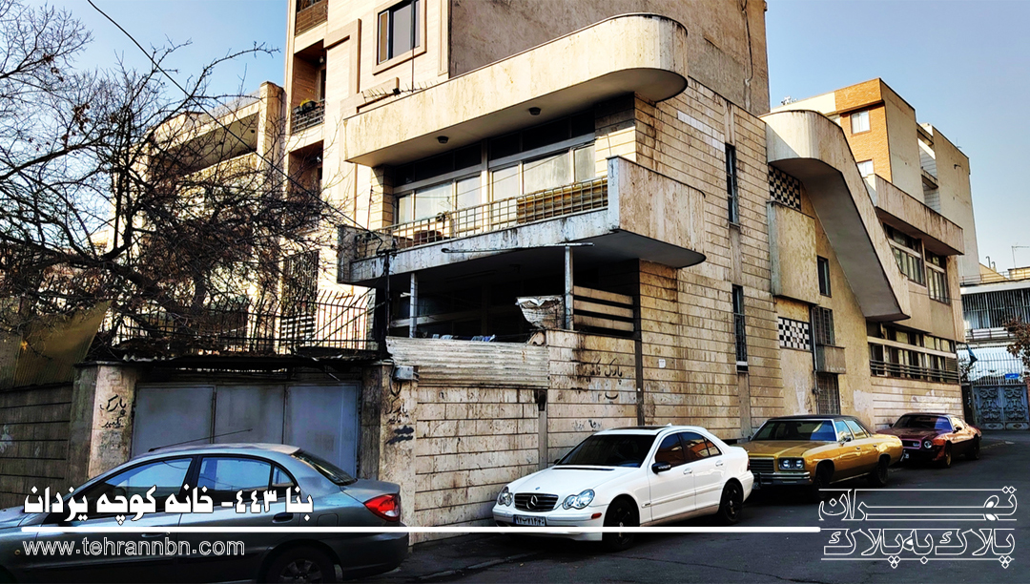
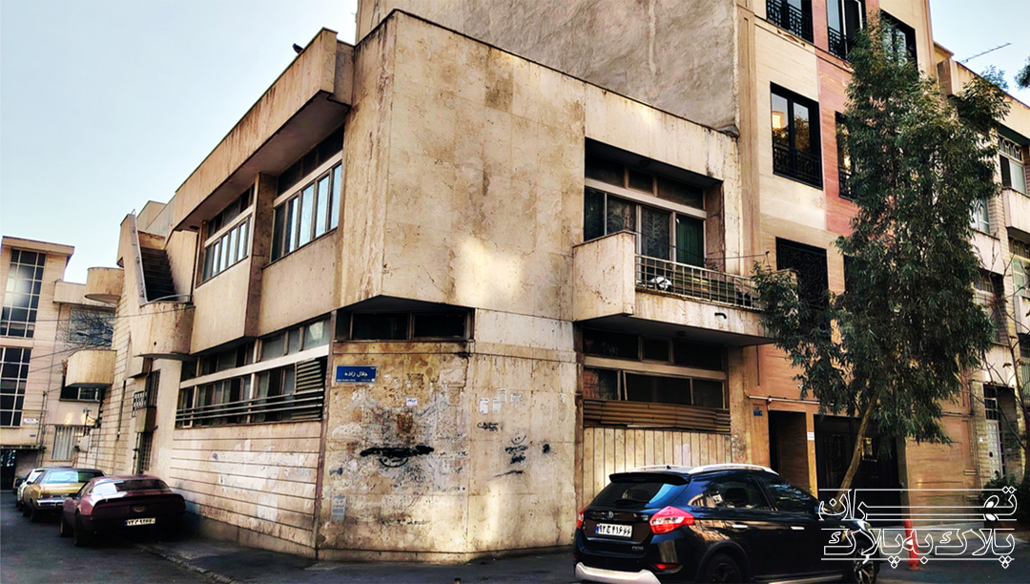
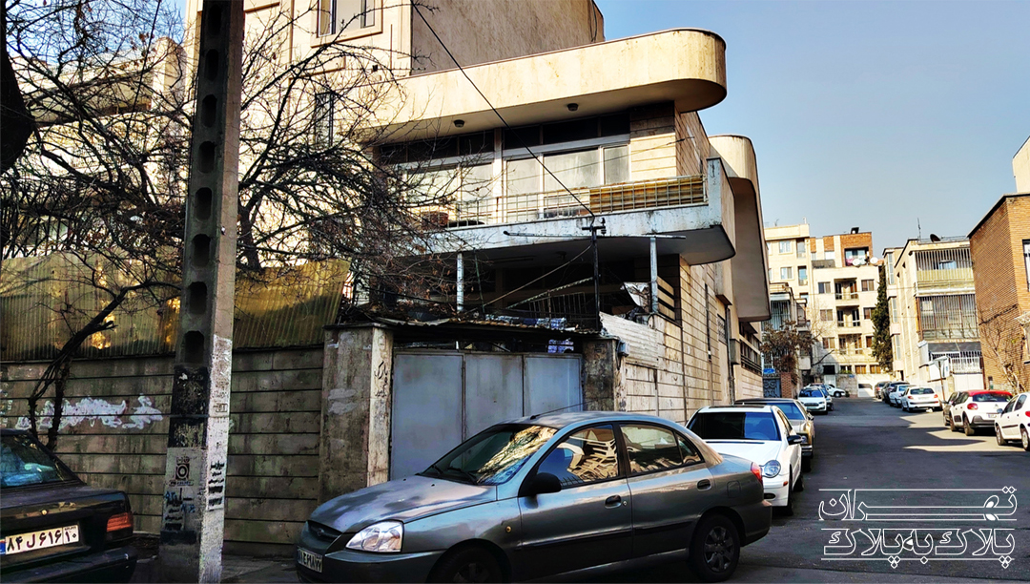
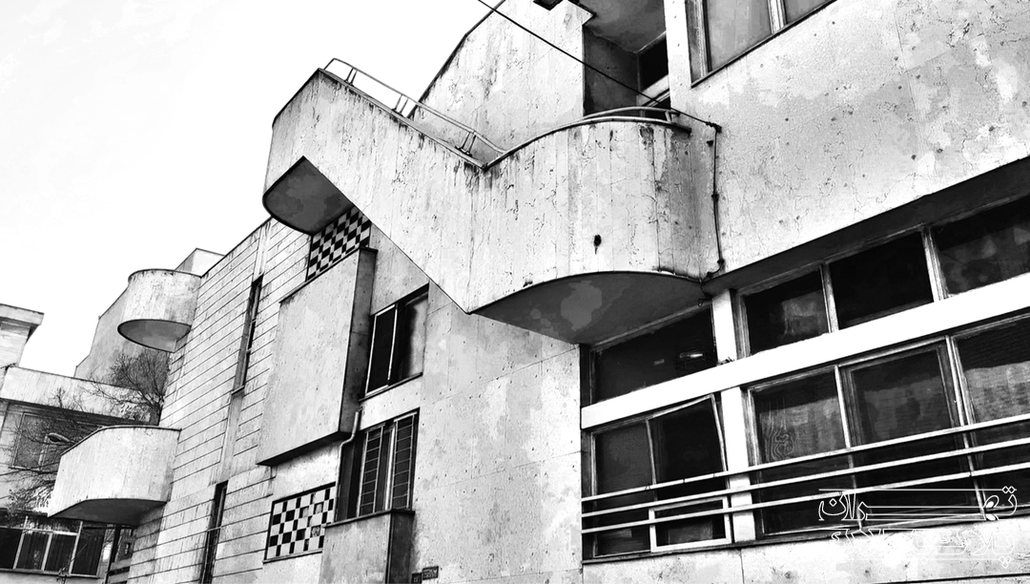
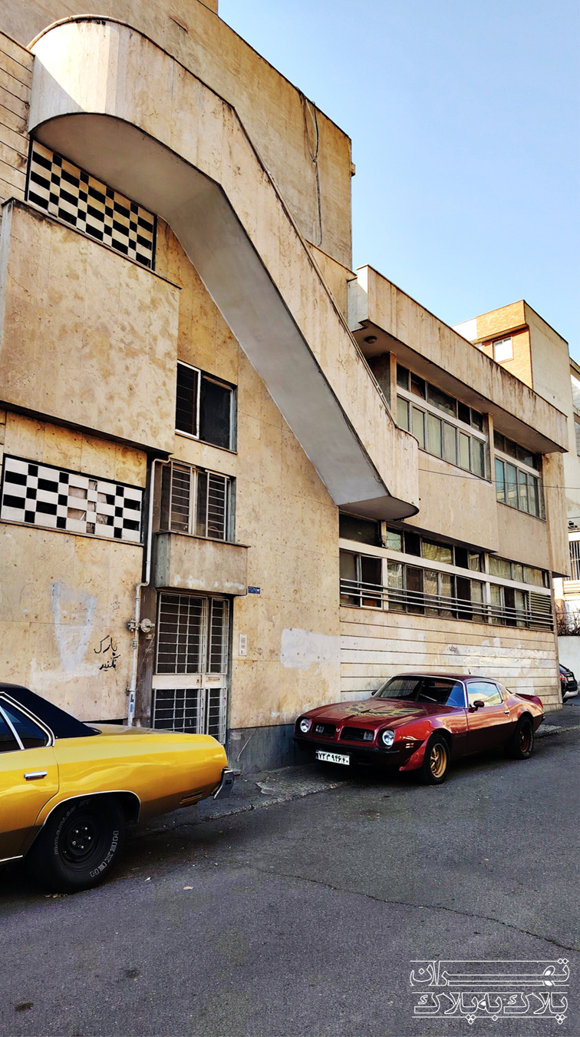
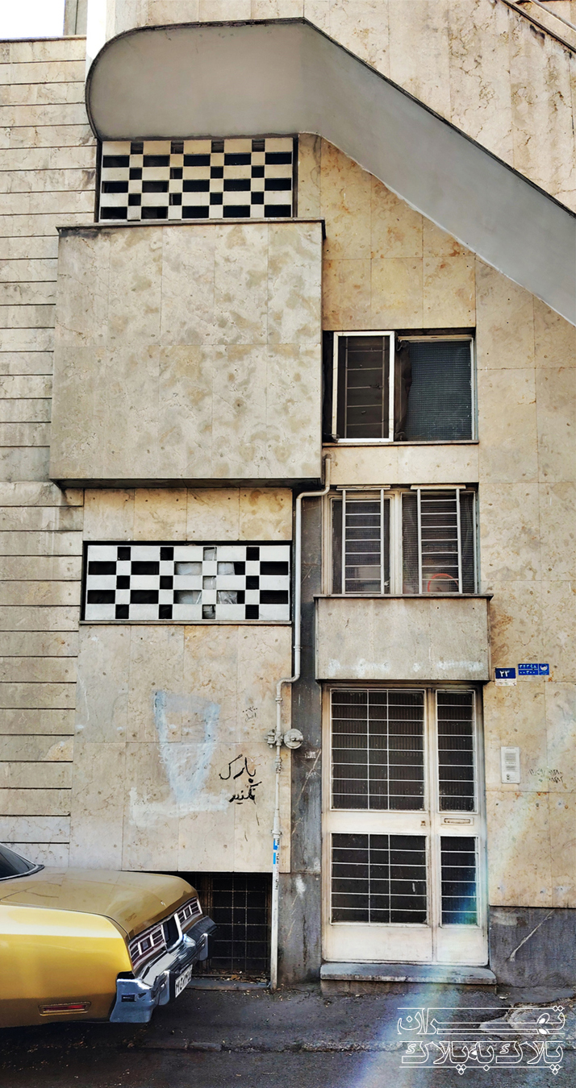
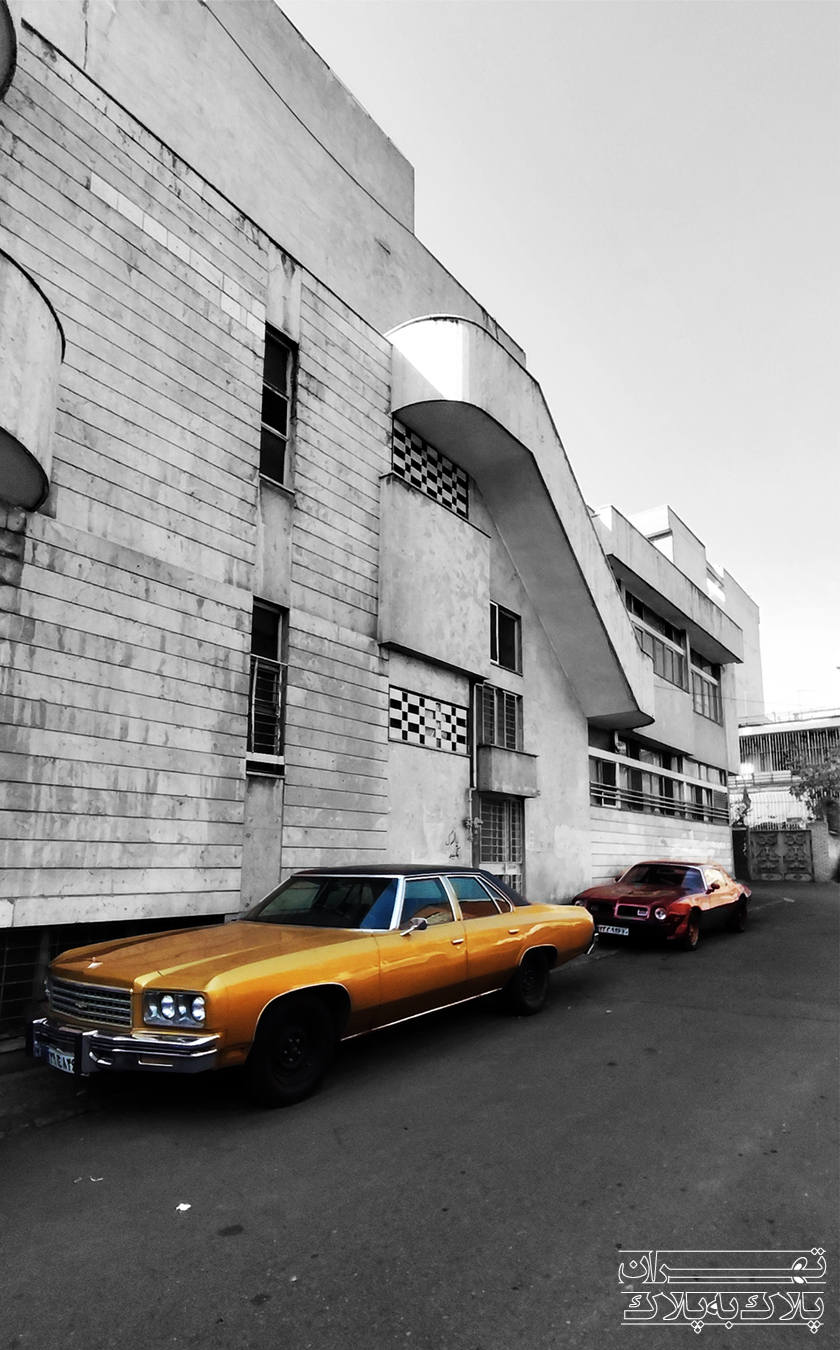
نمای این بنا در نگاه نخست، صفحهای ساده و فاقد تزئینات پرکار به نظر میرسد؛ اما ترکیب هوشمندانهی آن با عناصر حجمی، از جمله رخبام، ایوان جنوبی و پلکان دسترسی در نمای شرقی، به آن هویتی شاخص و قابلتوجه بخشیده است.آنچه در بررسیهای میدانی مشاهده کردهایم، نشان میدهد که در مقطعی از جریان نوسازی معماری تهران، پلکان از یک عنصر صرفاً عملکردی فراتر رفته و به یکی از مؤلفههای نمایشی و اثرگذار در حجم بنا تبدیل شده است؛ رویکردی که در تعدادی از بناهای این دوره نیز قابل مشاهده است و بیانگر توجه معماران به پویایی حجم و تأکید بر ورودی ساختمان است.
At first glance, the façade appears simple and restrained. Yet the careful composition of the parapet, the southern balcony, and the staircase on the eastern elevation gives the building a distinctive architectural character.Based on our field observations, there was a period during Tehran's architectural modernization when staircases evolved beyond their functional role to become expressive design elements shaping the building's mass and façade. This approach, found in several buildings of the period, reflects architects' growing interest in volumetric composition and the visual emphasis of entrances. Photo documented: January 5, 2026
💬 نظرات کاربران
📝 افزودن نظر جدید